Monday, 10 October 2011

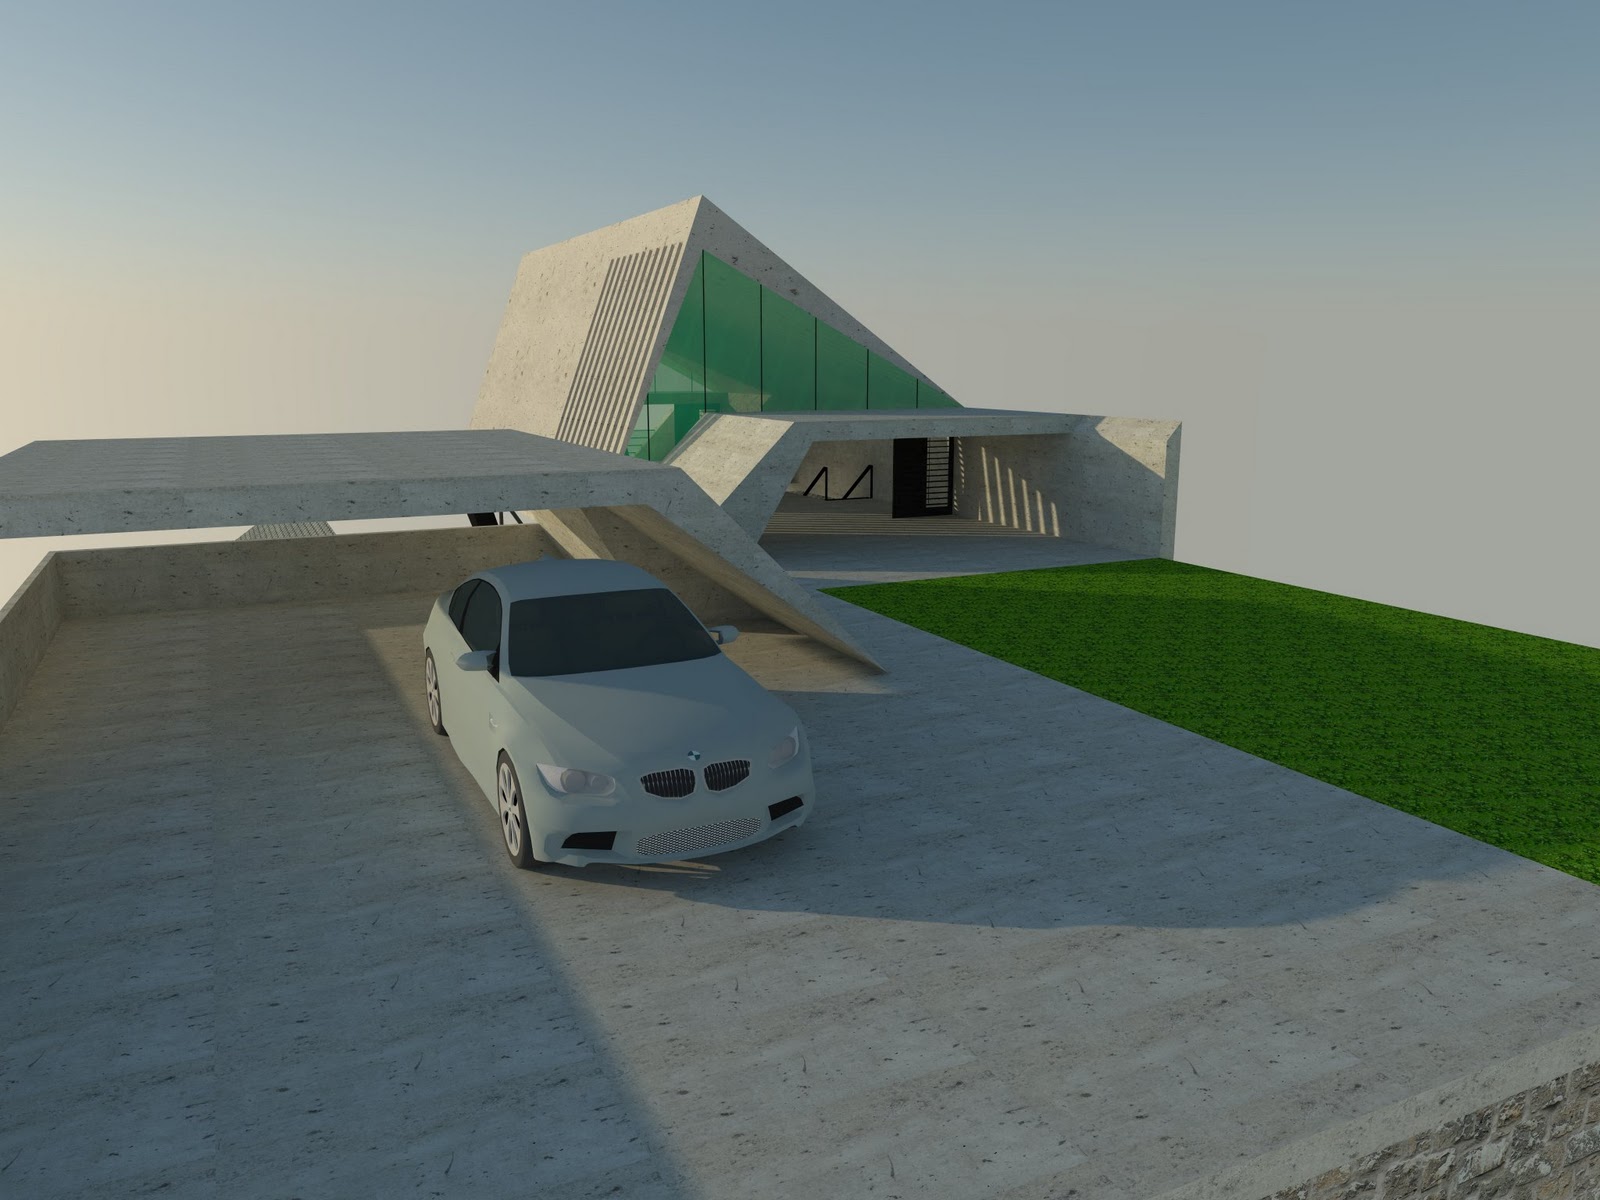
Redeveloped Concept Design

Vray Renders


In Crysis (Sanbox Editor) 
Real Time Visualisation 


Section

Presentation Formats & Base Layout for Final Assignment


Three A1 PDF's - Base Layout

The image is all three of them in a line so you can see the overall orientation as if there were printed out and placed next to each other.  As you can see it’s not finished and plans, sections, 3D model and elevations still need to be added. Envelopes represent places in which I will have interactive content such as animations and rollovers to other content. I really like the three large images as they are of high quality captured in Crysis to custom set dimensions. The reason I have them off grid and in unique shapes is because my re-envisioned piece of architecture also follows this same expression of design. For example the roof is pitched high, and the overall balance is challenged of the entire structure. Text images and other content below will however follow a grid. Texts will me in columns for each of my ideas and images will be aligned with each other. Overall the poster challenges traditional layouts as I didn’t want a poster that simply everyone looks at and can see the layout straight away. I want their eyes to gaze from left to right as if they are in the environment looking at a large panorama of my piece of architecture. Information comes second, shown beneath as it does not interrupt the main concept design. This is more structured. A white background reinforces simplicity as the more you show the less complicated the concept becomes. It is also a lot easier on the eyes to register information a white background as we are so used to it.   
 
Presentation Formats

1. Interactive Poster:
The interactive poster will showcase the design in a digital PDF. The entire document will allow the viewer to engage with the re-envisioned design as the poster is no longer static. The interactive poster will also give new insight into ways to present an architectural concept. Due to information and text being small the entire poster may not be visualised, this will however be addressed by having a print medium as well.

2. Print Poster: The print poster gives the opportunity to see the entire poster in full sight. Interactive contend will be removed and replaced with high quality renders to portray the design as a static form. The Poster will also allow viewers to have broader knowledge I what my design looks like when I am going through my interactive poster during my presentation.

3. Short Film: (max 2 mins long) A shirt film will end my presentation as the third format. It will pan through my design and various aspects/ideas I have focused on. For example balance/stability, structural exposure, and light vs. shadows. I will have a custom developed walk through in Crysis Sandbox to show the design in real time as if the design could be engaged with if it was built today.
Developing Draft Model ( Concept and Ideas)

Idea: Structural Exposure


This Video depicts city in total construction. The built environment is explored as a labyrinth of architecture that is unfinished, incomplete or broken. Megalomania is a response to the state of infrastructure and capital, evolving the appearance of progress into the sublime. The reason behind drawing ideas from bare structures stripped from their aesthetic appeal is that you can see what structurally goes into them. By making things off balance and deconstructing them in a way new forms and spaces can be created. Architecture doesn’t just come from being a finished product; it can be raw and exposed still conveying a space for living and entertainment. This is strongly conveyed in the original Hemeroscopium House and is a central idea that will prevail though my redevelopment and concept.

My Concept ( Draft Renders)


Concept and Direction 


Counterbalance-  “A force or influence equally counteracting another”

A counterweight is often used in elevators, cranes and fun rides. In these applications, the expected load multiplied by the distance that load will be spaced from the central support (called the "tipping point") must be equal to the counterweight's mass times its distance from the tipping point in order to prevent over-balancing either side. This distance times mass is called the load moment. This concept that revolves around “balance” in what I wish to explore through my piece of architecture.

Located on a cliffs edge, the concept of my reinvented building reinforces the idea of balance and counterweight. Tropea, Italy is the surrounding platform in which my building would be built. This is the desired landscape of the house as it is engineered in a way that it sits reaching, cantilevered from cliff face rather than its foundation being on top of the cliff. The triumph of such a structure will make it exceptionally unique compared to surround structures as they may be roughly modelled. My concept overall has been influence by both the Hemeroscopium house and the Cervantes Theater. The main shapes and geometry of the structure have been sketch above in my initial concept however will develop into a detailed 3D model that will be rendered in the near future. The structured sits on a similar “A” frame as the Hemeroscopium however also interlinks a pool beneath.  

Saturday, 24 September 2011

Interactive PDF - Poster Layout

Case Study (Additional work of influence) 


Presentation techniques are explored through the layout of the above case study. 

Aspect of building:
Balance and Structural Stability

The way in which components are constructed and positioned in short term in order to reach stability and an equilibrium of spaces.


Sunday, 11 September 2011